
Room dividers for shared offices
Separate a meeting corner or screen part of a shared office from view. Compare room dividers by panel height, layout and the floor space they occupy when installed. Plan the position around desks, doors and walking routes; assess any acoustic requirement separately.
Selected products
Buying help


What to check before choosing
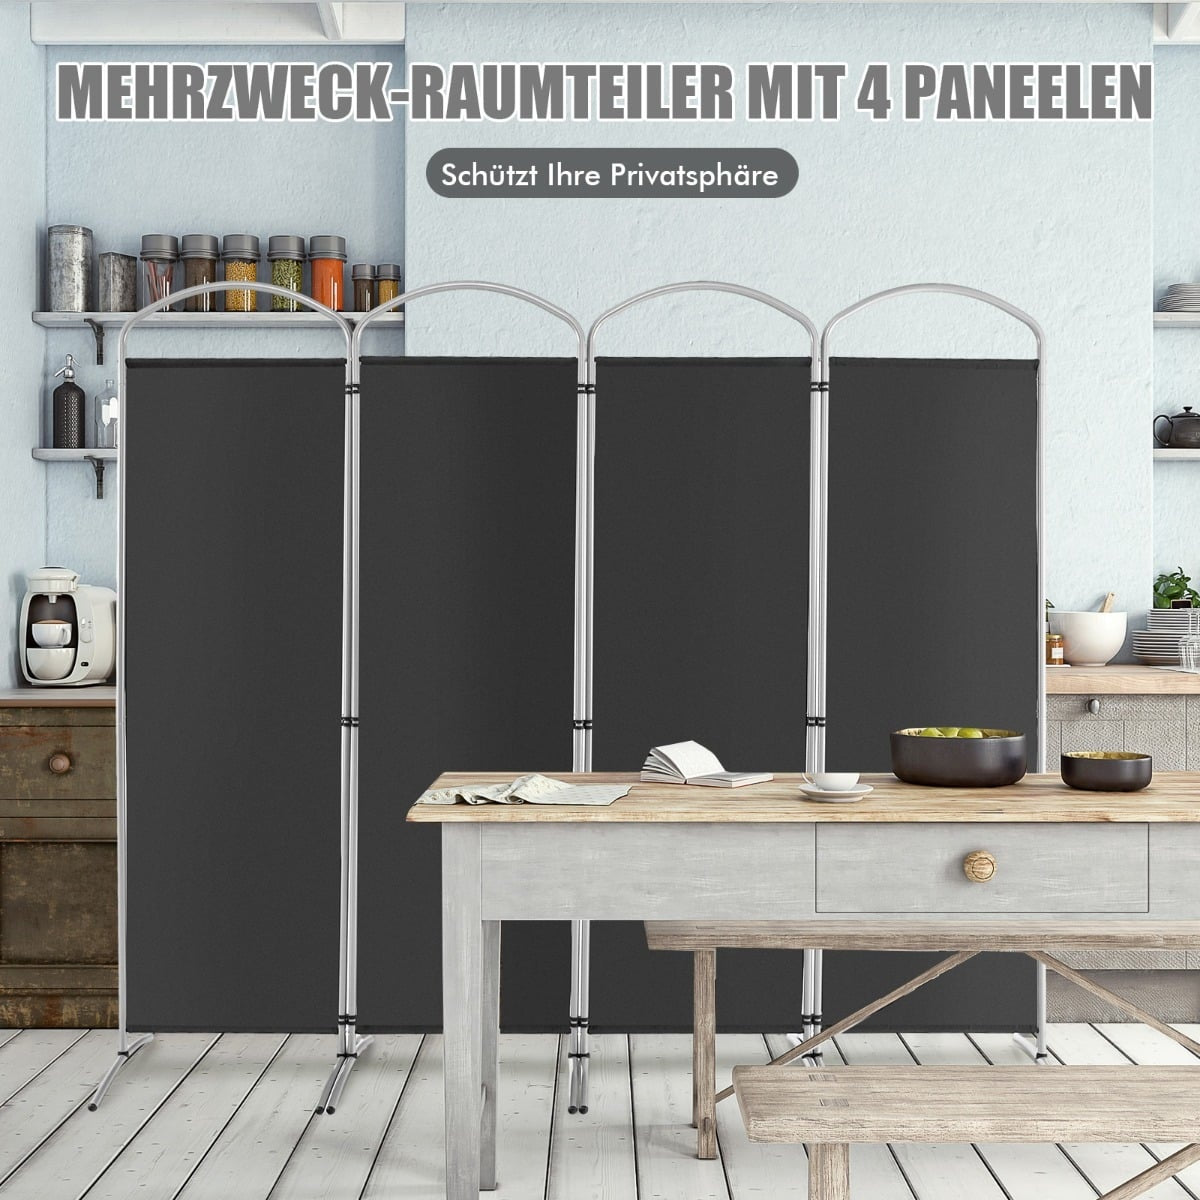
- Choose the area you want to screen, then compare panel height and coverage from the relevant viewing positions.
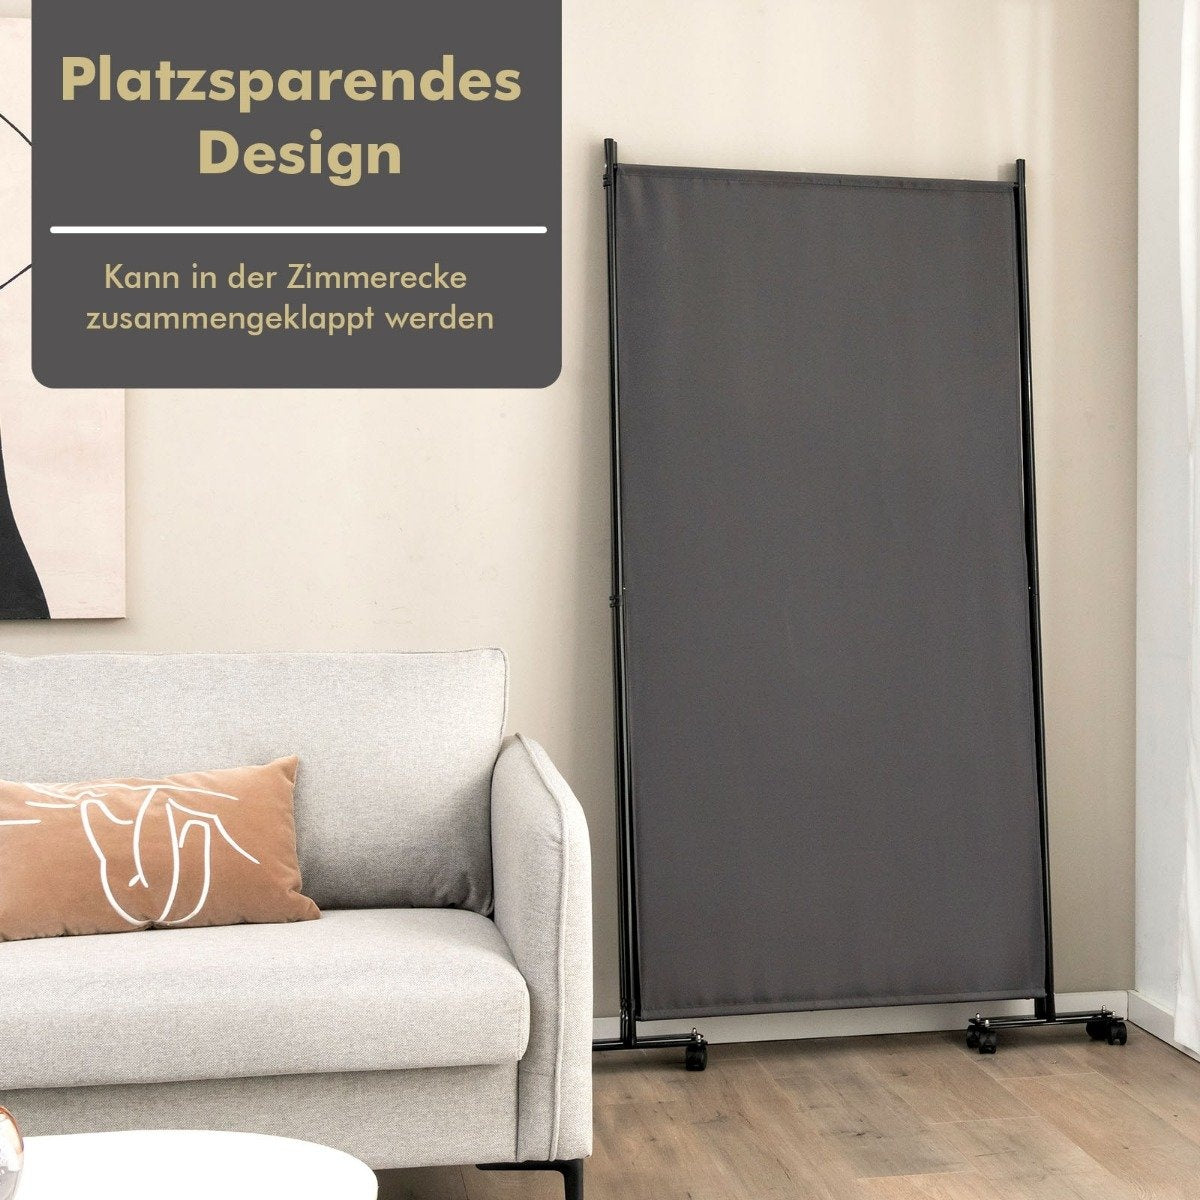
- Check the installed footprint, including feet and the panel angles required by the assembly instructions.
- Measure storage space against the folded dimensions if the divider will be put away between uses.
- Check the materials, care instructions and setup requirements for the position you have planned.
Questions before you choose
Will a room divider reduce noise between desks?
Visual screening does not establish sound reduction. If noise control is part of your brief, ask for documented acoustic performance for the exact product.
Is the divider's full width the space it needs on the floor?
Not necessarily. Angled panels and projecting feet can change the installed footprint. Use the setup instructions and measure the planned arrangement, including access around it.